
REFURBISHMENT / HEATING & COOLING
From heating plant to cooling.
Coordinated building services.
Refurbishment of a technical plant room and installation of an outdoor Clivet chiller.
THE PROJECT AT A GLANCE
Coordinated building services.
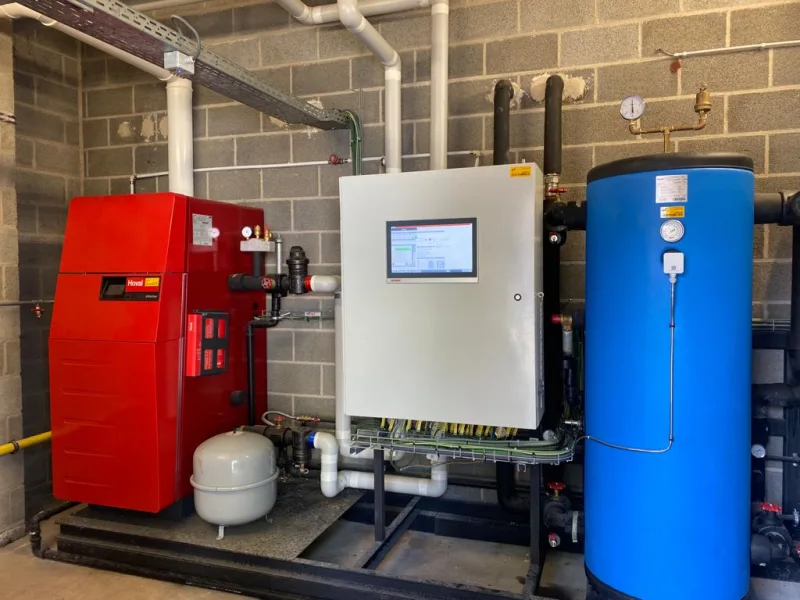
The project photographs show the heating plant with buffer storage and a control cabinet, the Clivet chiller and air handling equipment. Together they illustrate the building’s different technical systems.
TECHNICAL SCOPE
What comes together here.
- Plant-room refurbishment.
- Clivet chiller in an outdoor installation.
- Heating, buffer storage and controls in the technical room.
- Air handling unit and connected ductwork.
IN PICTURES
A closer look at the work.
Open a photograph and browse using the fixed arrows, your keyboard or a swipe.